
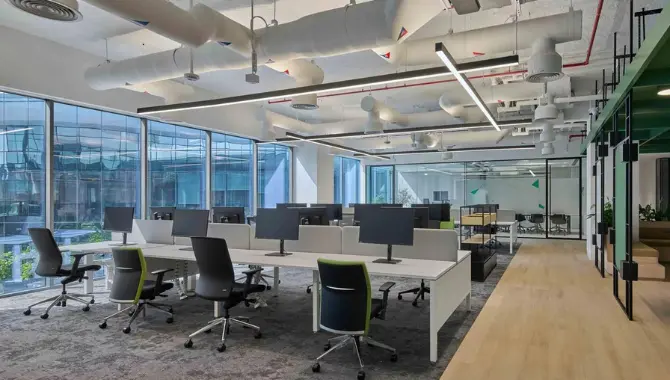
Integrated MEP and Interior Design
MEP & Interior Design in Dubai
MEP & Interior Design Services Dubai involve the coordinated planning of mechanical, electrical, plumbing, and interior elements within a building or commercial space. Integrating these disciplines during the design stage helps create a more organized project where technical systems and interior requirements work together effectively. Careful coordination can also reduce design conflicts, improve space utilization, and support smoother execution during construction. From HVAC layouts and electrical planning to plumbing networks and interior space arrangements, each element can be developed according to the functional requirements of the project.
HVAC and Climate Control
MEP & Interior Design Services Dubai can support the development of electrical and lighting systems that complement the functional and visual requirements of an interior space. Electrical layouts can be planned according to furniture positioning, equipment requirements, lighting arrangements, power points, and anticipated usage. Integrating these requirements with the interior design helps avoid unnecessary alterations during construction. Well-coordinated lighting and electrical planning can also improve usability, support energy-conscious design, and create a more consistent relationship between technical installations and the overall character of the space.
Electrical and Lighting Planning
Effective MEP & Interior Design Services Dubai require close coordination between plumbing systems and interior layouts. Water supply, drainage, sanitary fixtures, kitchen requirements, and service areas can be planned according to the proposed floor plan and building usage. Early coordination helps identify potential clashes between plumbing routes, walls, ceilings, furniture, and other interior elements. It can also provide better access for maintenance while keeping service installations appropriately integrated into the finished environment. Such planning is useful for residential, commercial, hospitality, retail, and office projects.
Space Planning and Materials
MEP & Interior Design Services Dubai also focus on creating practical and well-organized interior spaces while accommodating essential building services. Space planning can consider circulation, furniture placement, ceiling heights, lighting, HVAC components, electrical points, and service access at the same time. Material and finish selection can then be developed with consideration for durability, maintenance, functionality, and visual consistency. Coordinating these requirements from the beginning can reduce the possibility of costly modifications and help create interiors that are both functional and visually balanced.
Energy Efficiency and Compliance
Sustainability and operational efficiency are important considerations within MEP & Interior Design Services Dubai. Energy-efficient HVAC systems, appropriate lighting strategies, efficient plumbing solutions, and smart building technologies can be incorporated according to project requirements. Interior planning can also support natural lighting, effective space utilization, and responsible material selection. By considering energy consumption and long-term operational requirements during the design process, projects can work toward improved occupant comfort, reduced resource usage, and more practical building performance over time.
Effective building design requires technical systems and interior elements to work together. Proper coordination can improve functionality, minimise design conflicts, and support smoother project execution.
Professional MEP & Interior Design Services Dubai require coordination between design documentation, technical requirements, regulatory considerations, and project execution. Detailed drawings and coordinated layouts can help architects, interior designers, contractors, and MEP teams work from a consistent design direction. Reviewing potential clashes before construction may reduce site-level changes, delays, and unnecessary rework. With proper coordination of mechanical, electrical, plumbing, and interior components, the final design can provide a more efficient, maintainable, and cohesive environment that meets the functional requirements of the project.
Recent Posts
- Professional Authority Approval Support for Dubai Projects 2026-09-03
- Building Management System Services in Dubai for Smarter Buildings 2026-09-01
- Professional Joinery and Carpentry Solutions in Dubai 2026-08-29
- Understanding 3D Modelling for Modern Dubai Projects 2026-08-22
- MEP & Interior Design in Dubai 2026-08-20
- Architectural & Structural Design Services in Dubai 2026-08-18