What Is 3D Modelling?
3D Modelling Services in Dubai: A Complete Project Guide
3D Modelling Services in Dubai provide detailed digital representations of architectural, interior, and construction concepts. These models allow project stakeholders to understand building forms, layouts, materials, proportions, and spatial relationships before physical work begins. By presenting complex design information visually, modelling can make project discussions clearer and support informed design decisions.
Importance of 3D Modelling in Dubai
The use of 3D Modelling Services in Dubai extends across architectural visualization, interior design, exterior rendering, conceptual design, walkthroughs, animation, and photorealistic presentations. Each application serves a different purpose, from communicating early design concepts to presenting detailed visual representations of proposed buildings and interiors.
Applications of 3D Modelling
Choosing suitable 3D Modelling Services in Dubai requires consideration of technical accuracy, attention to detail, software expertise, project understanding, communication, and delivery requirements. A professional modelling provider should be able to interpret project information accurately and create visual outputs that reflect the intended dimensions, proportions, materials, and design characteristics.
Benefits for Design and Construction
What Is 3D Modelling?
Three-dimensional modelling is the process of creating a digital representation of an object, building, interior, structure, or environment using specialized design software. Unlike conventional two-dimensional drawings, a 3D model allows the proposed design to be viewed from different angles and perspectives.
In architectural projects, models may include walls, floors, ceilings, windows, doors, furniture, lighting, fixtures, materials, and other design elements. The level of detail can vary according to the purpose of the project and the required final output.
The objective is not simply to create an attractive image. Accurate modelling can support design development, communication, visualization, planning, and presentation.
Selecting a Professional Modelling Provider
Applications of 3D Modelling
3D modelling has applications throughout architectural and interior design workflows. Architectural models can demonstrate building forms, façades, floor layouts, openings, and proportions. Interior models can represent furniture arrangements, flooring, ceilings, lighting, finishes, fixtures, and decorative elements.
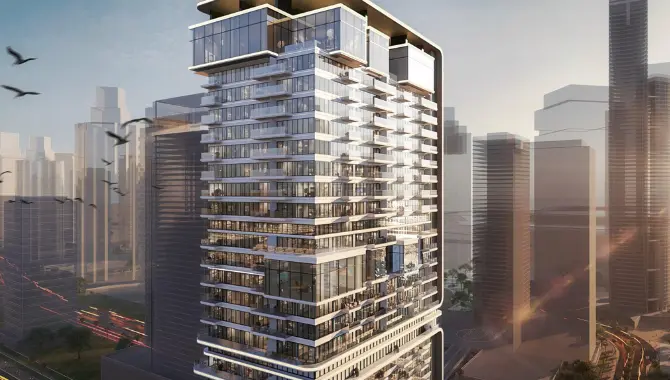
Exterior visualization can demonstrate the proposed appearance of a building together with landscaping, materials, surrounding features, and different lighting conditions. Walkthroughs and animations can provide a more detailed understanding of how users may experience a proposed space.
Conceptual modelling is useful during early design development because different ideas can be explored before a final concept is selected. Photorealistic rendering can add realistic textures, materials, reflections, shadows, and lighting to create a more detailed presentation.
Professional 3D modelling helps visualize architectural and interior designs clearly, supporting better planning, design communication, and informed project decisions.
Benefits for Design and Project Planning
A detailed digital model can help identify potential design concerns before construction or fit-out begins. Issues related to proportions, spatial arrangements, furniture positioning, circulation, materials, and relationships between different elements can become easier to review within a three-dimensional environment.
Modelling can also improve communication between clients and technical professionals. Clients who may not be familiar with architectural plans can use visual representations to understand proposed spaces more easily and provide clearer feedback.
However, 3D modelling should complement rather than replace technical drawings, engineering calculations, specifications, site assessments, and regulatory documentation. It functions as an additional visual and planning resource within the wider project workflow.
Caddview provides 3D modelling as part of a broader portfolio that includes architectural and structural design, MEP and interior design, fit-out and turnkey projects, authority approvals, joinery works, and building management systems.
Recent Posts
- Professional Authority Approval Support for Dubai Projects 2026-09-03
- Building Management System Services in Dubai for Smarter Buildings 2026-09-01
- Professional Joinery and Carpentry Solutions in Dubai 2026-08-29
- Understanding 3D Modelling for Modern Dubai Projects 2026-08-22
- MEP & Interior Design in Dubai 2026-08-20
- Architectural & Structural Design Services in Dubai 2026-08-18